

Where packages meet
Meal provision brings several activities into a remote welfare base: receiving supplies, preparing food, serving residents and clearing the dining room. According to PQSE House, the brief for this energy-site project in Oman combined accommodation, administration, meals and service access. The company identifies its role as handling the modular-building work. Two photographs from its kitchen and dining fit-out record show points where that package meets food-service requirements.
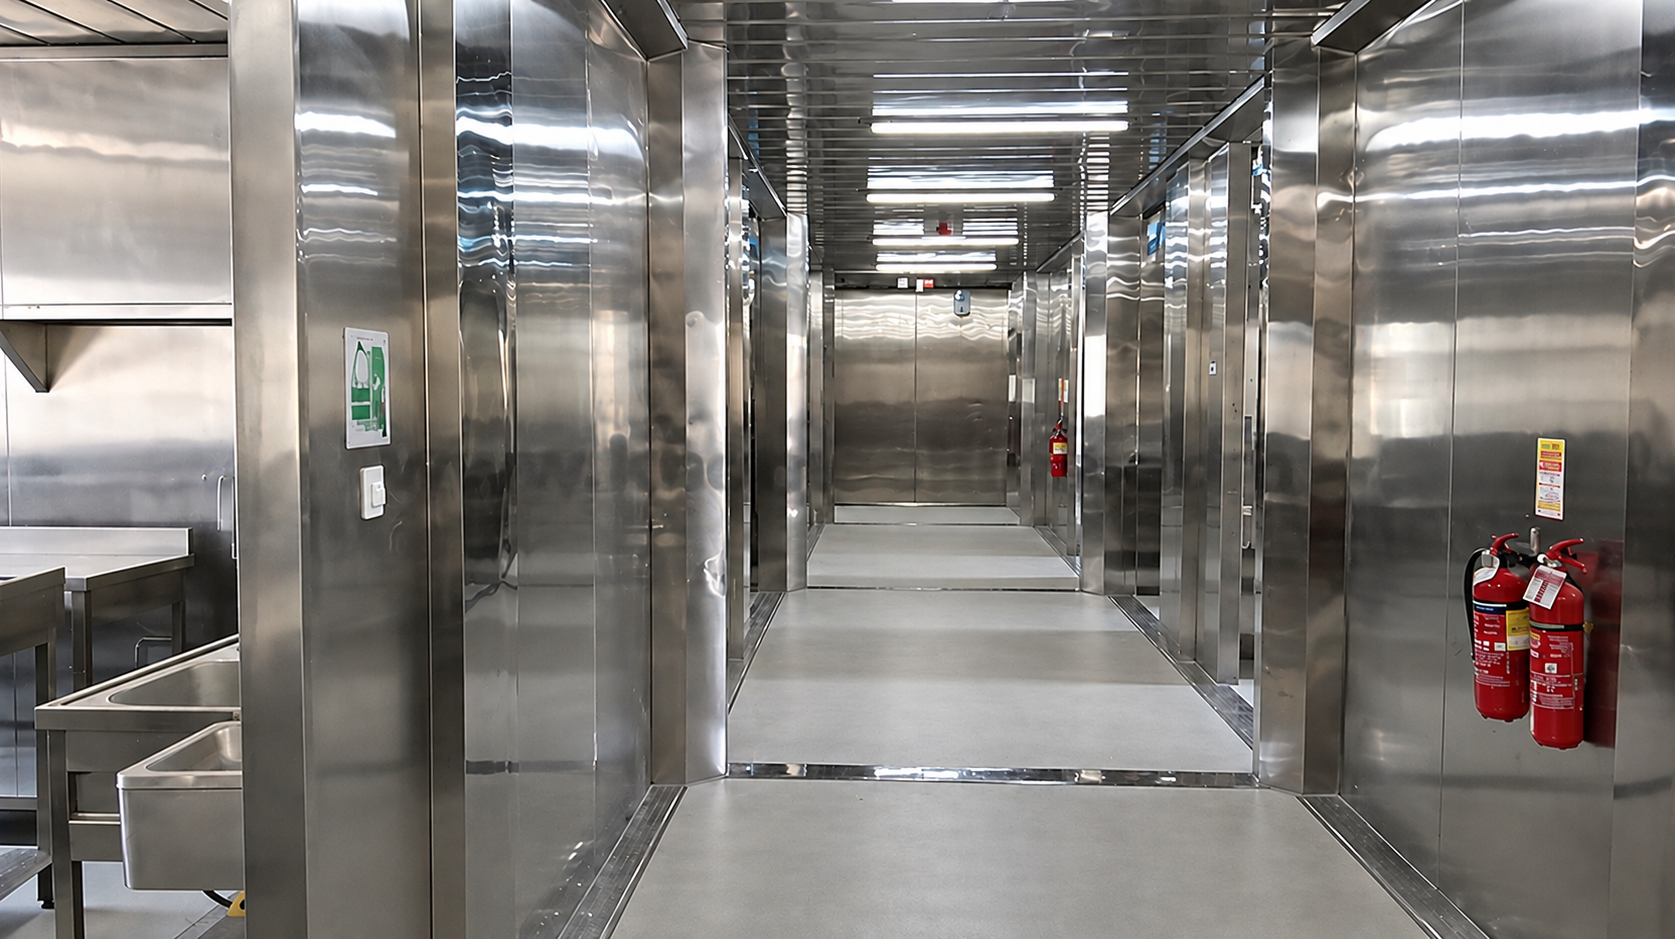
In the kitchen and service-corridor view, metal lining runs across the walls and ceiling, with door openings into adjoining spaces. A room enclosure, a doorway and a preparation surface may be delivered or fitted by different parties; a comparable brief needs to explain how they meet. That means checking equipment positions against openings and identifying which finishes, penetrations and installation tasks sit within each package.
A counter is not a service route
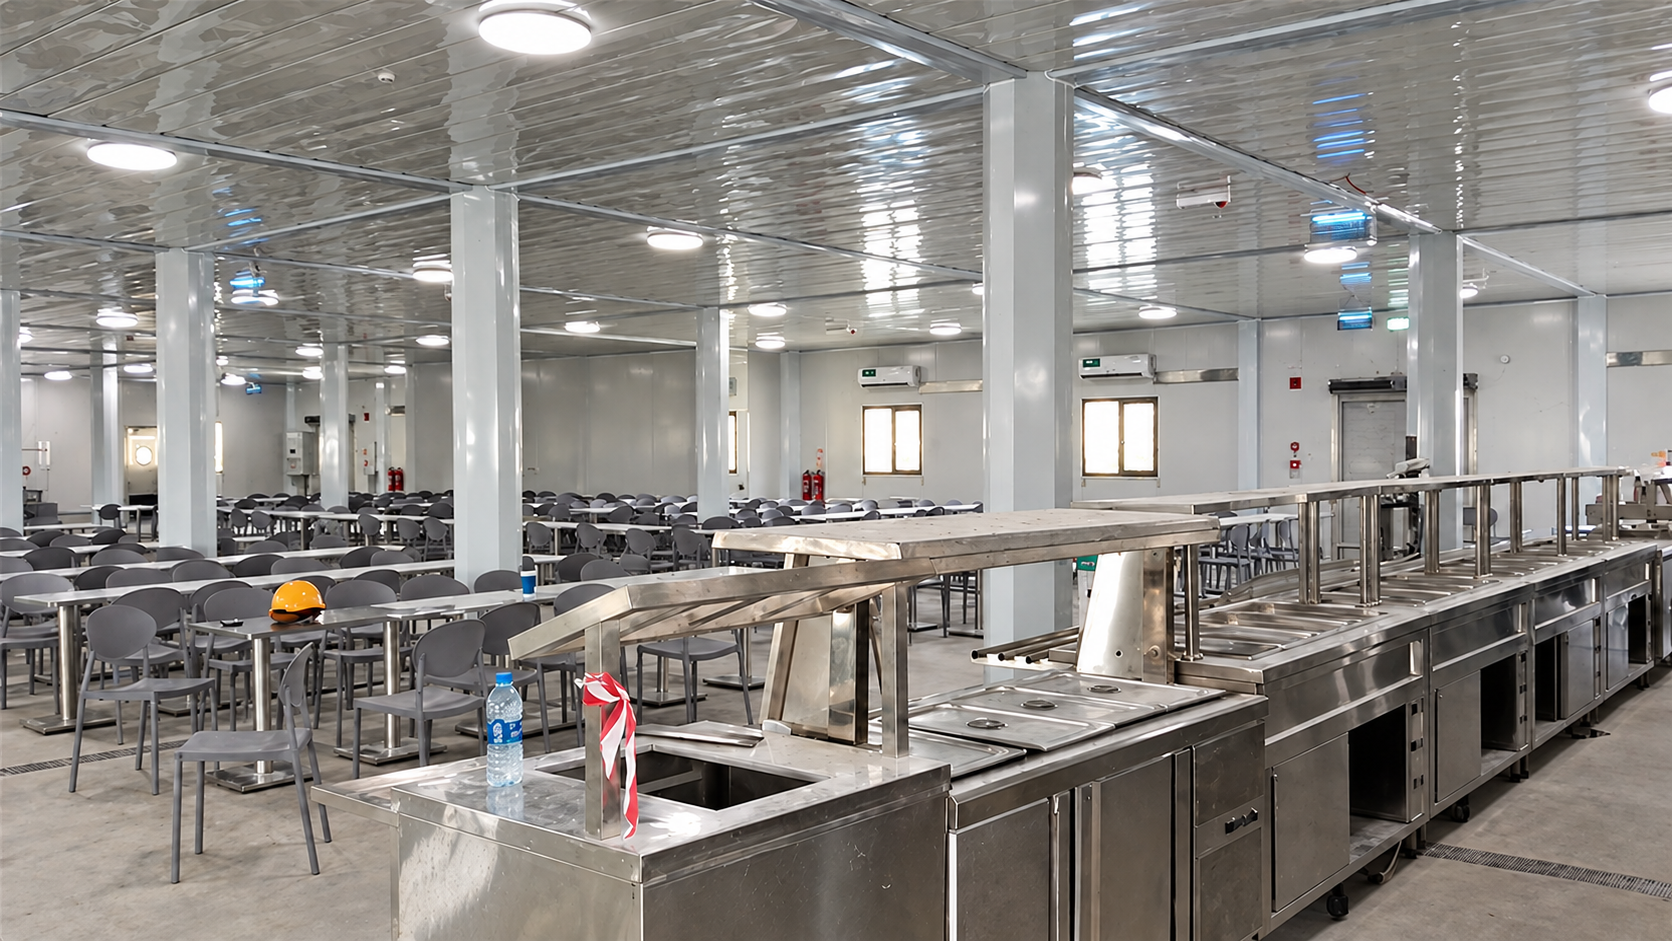
The dining-room photograph shows a long metal serving counter in front of rows of tables and chairs, with columns within the hall. Its position raises practical questions for a proposed layout: where do staff replenish supplies, where do residents collect meals, and how are used utensils returned? These activities should be described together before furniture positions are fixed. The photograph makes the questions visible without establishing the final routes.
The next useful document is an interface schedule, rather than an equipment list alone. For each room, it should identify the building work, intended equipment, destination services and responsible parties. Water and waste connections, electrical provision and kitchen extraction need coordination with the intended equipment and the relevant local specialists. The person checking a room should be able to distinguish what has been supplied from what still requires connection, inspection or confirmation.
Keep the limits with the record
A handover discussion can follow one proposed meal, from receipt and storage to preparation and serving, then clearing, washing and waste removal. This is a way to review a comparable brief with an operator, not a reconstruction of the Oman floor plan. Open items can then be recorded against a responsible party, the evidence needed to close them and who will retain the record after handover.
These two photographs document fitted spaces, not verified occupancy, commissioning, operating performance or final circulation. Production-yard preassembly images in the wider archive belong to a different stage and are not presented here as Oman site views. The value of this field note lies in the visible interfaces: rooms, openings, equipment and furniture that a complete food-service brief needs to bring into the same conversation.