Field Assembly / Issue 02
Between intent and use
On the people, decisions and handovers between a design and its use.
Complete 17-page issue with all four contributions, the editorial, sources and credits.
In this issue
4 contributions · distinct perspectives
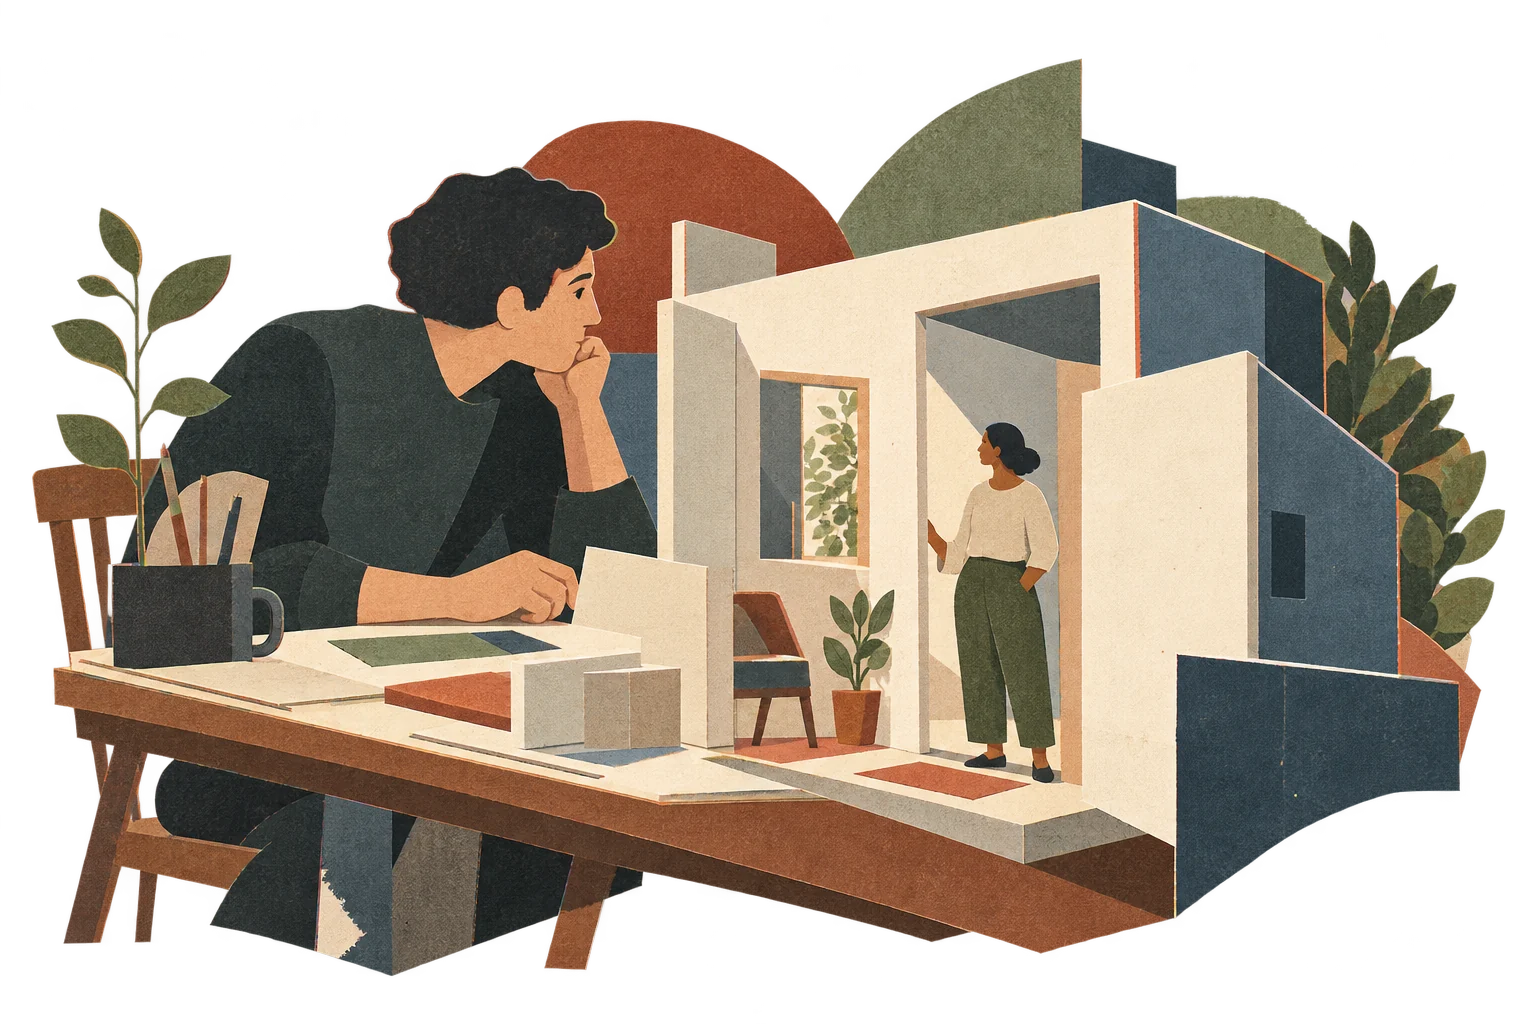
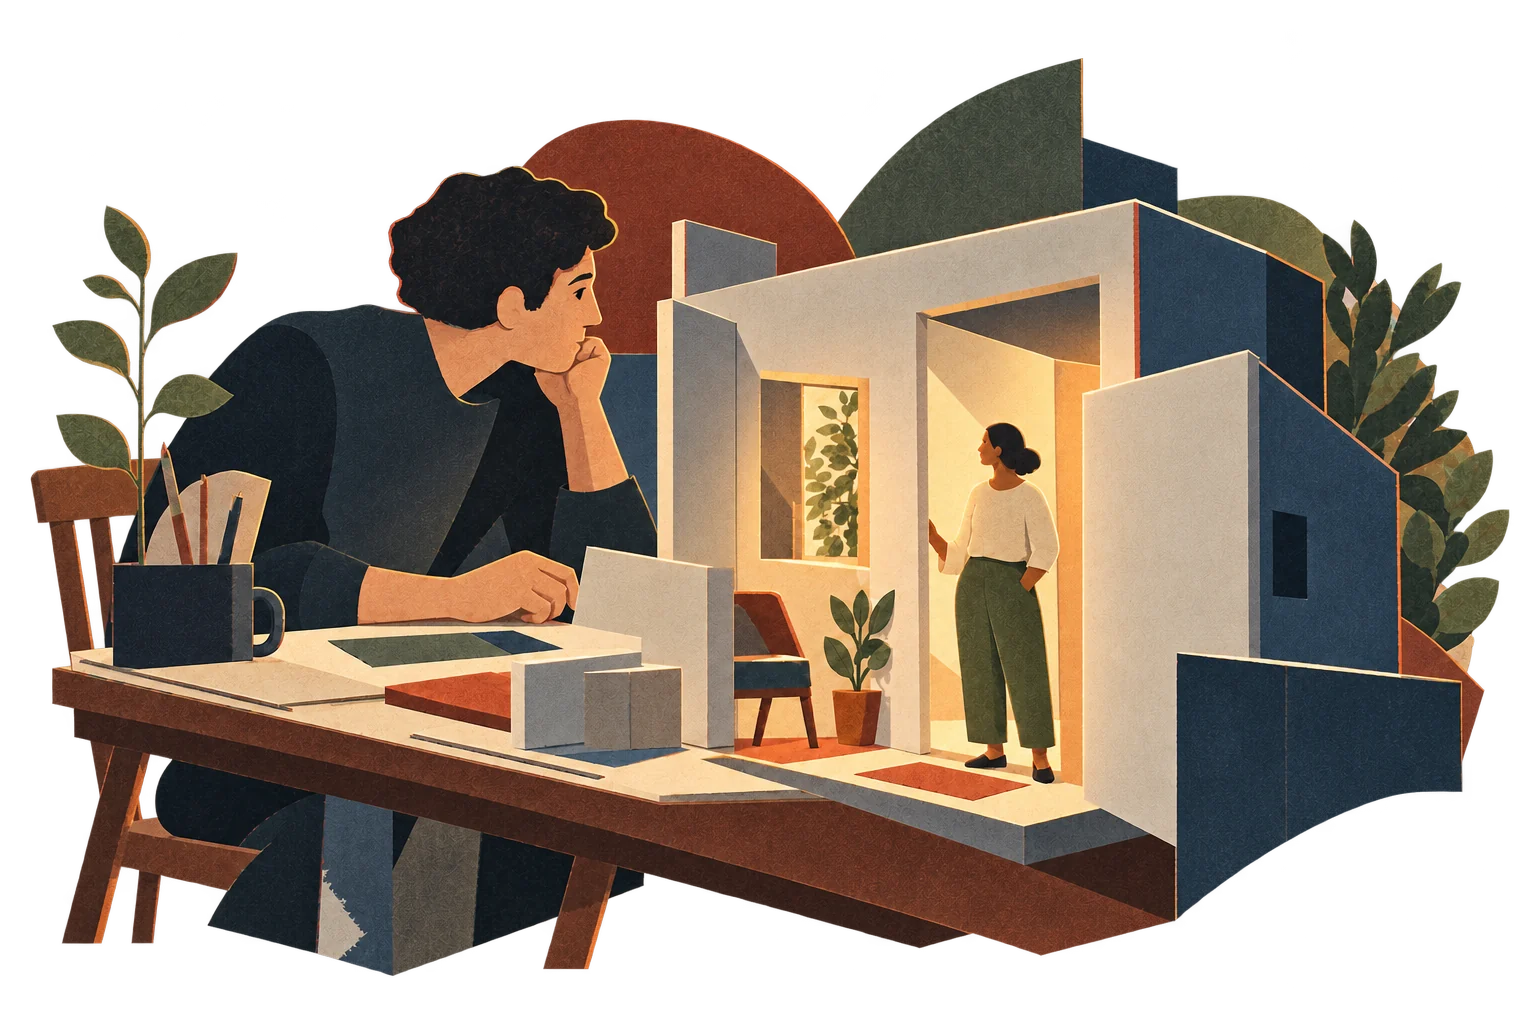
An imagined inhabitant meets the person who lives a space.Editorial illustration / Field Assembly 01Essay5 min readWho Am I Designing For?
The distance between the person an architect imagines and the person who experiences a space.
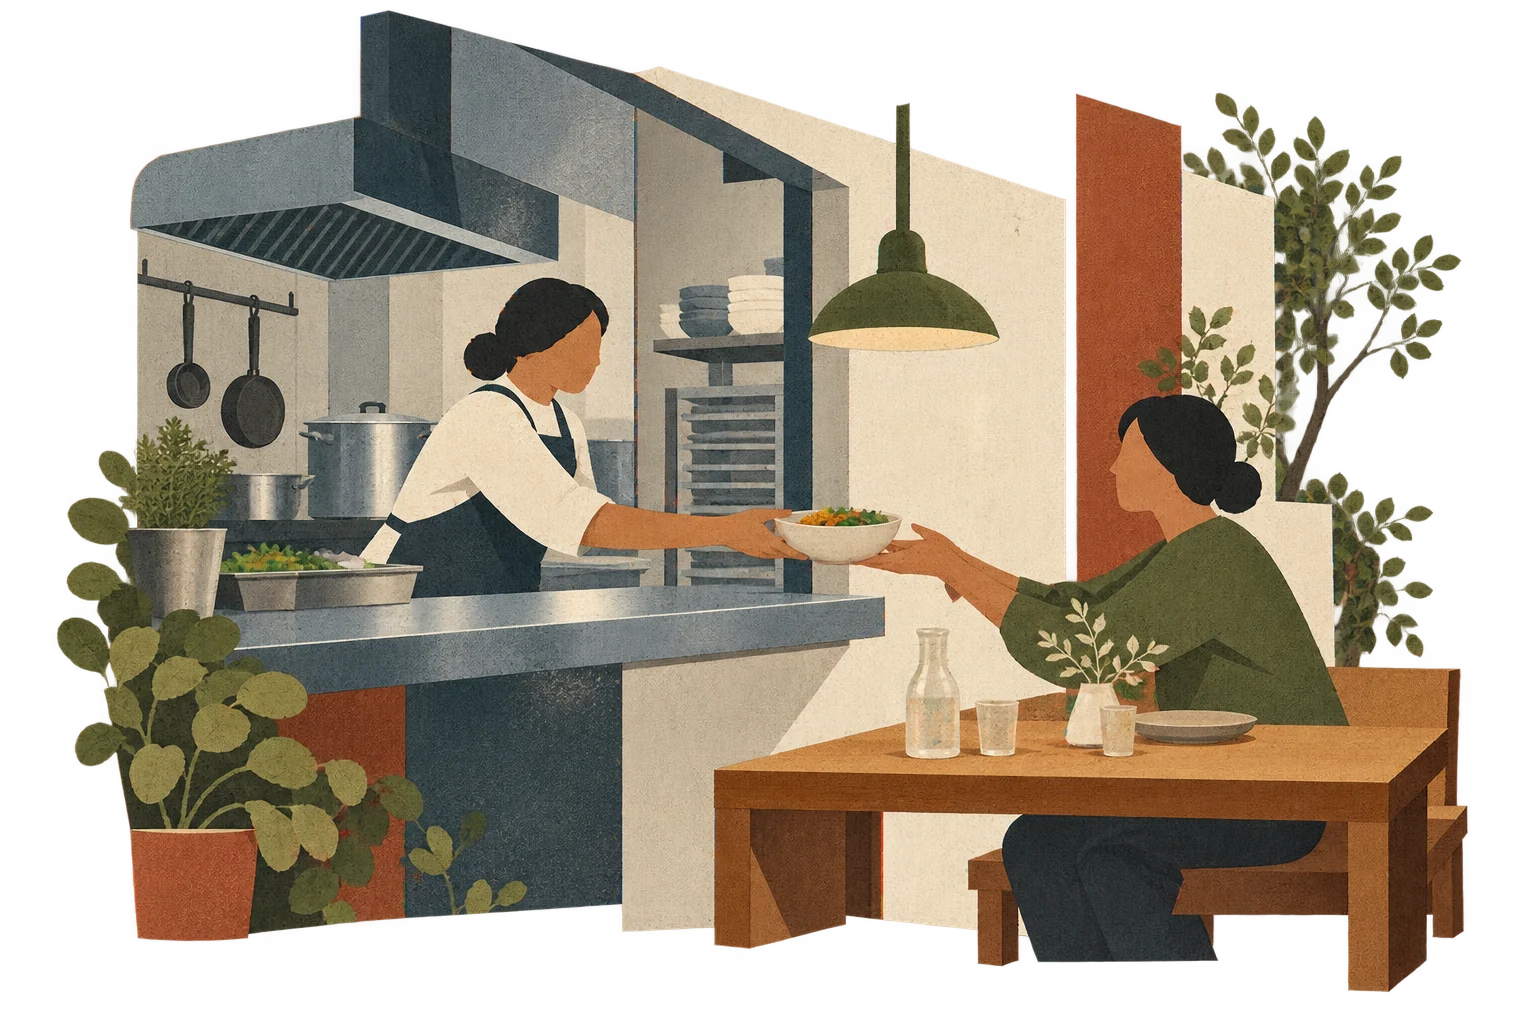
Siamak RajaeiRamshehRead essayEditorial illustration / Field Assembly 02Field note3 min readWhere the modular kitchen meets the dining room
Two fit-out photographs show where a building package meets the requirements of meal service.
PQSE House teamRead field note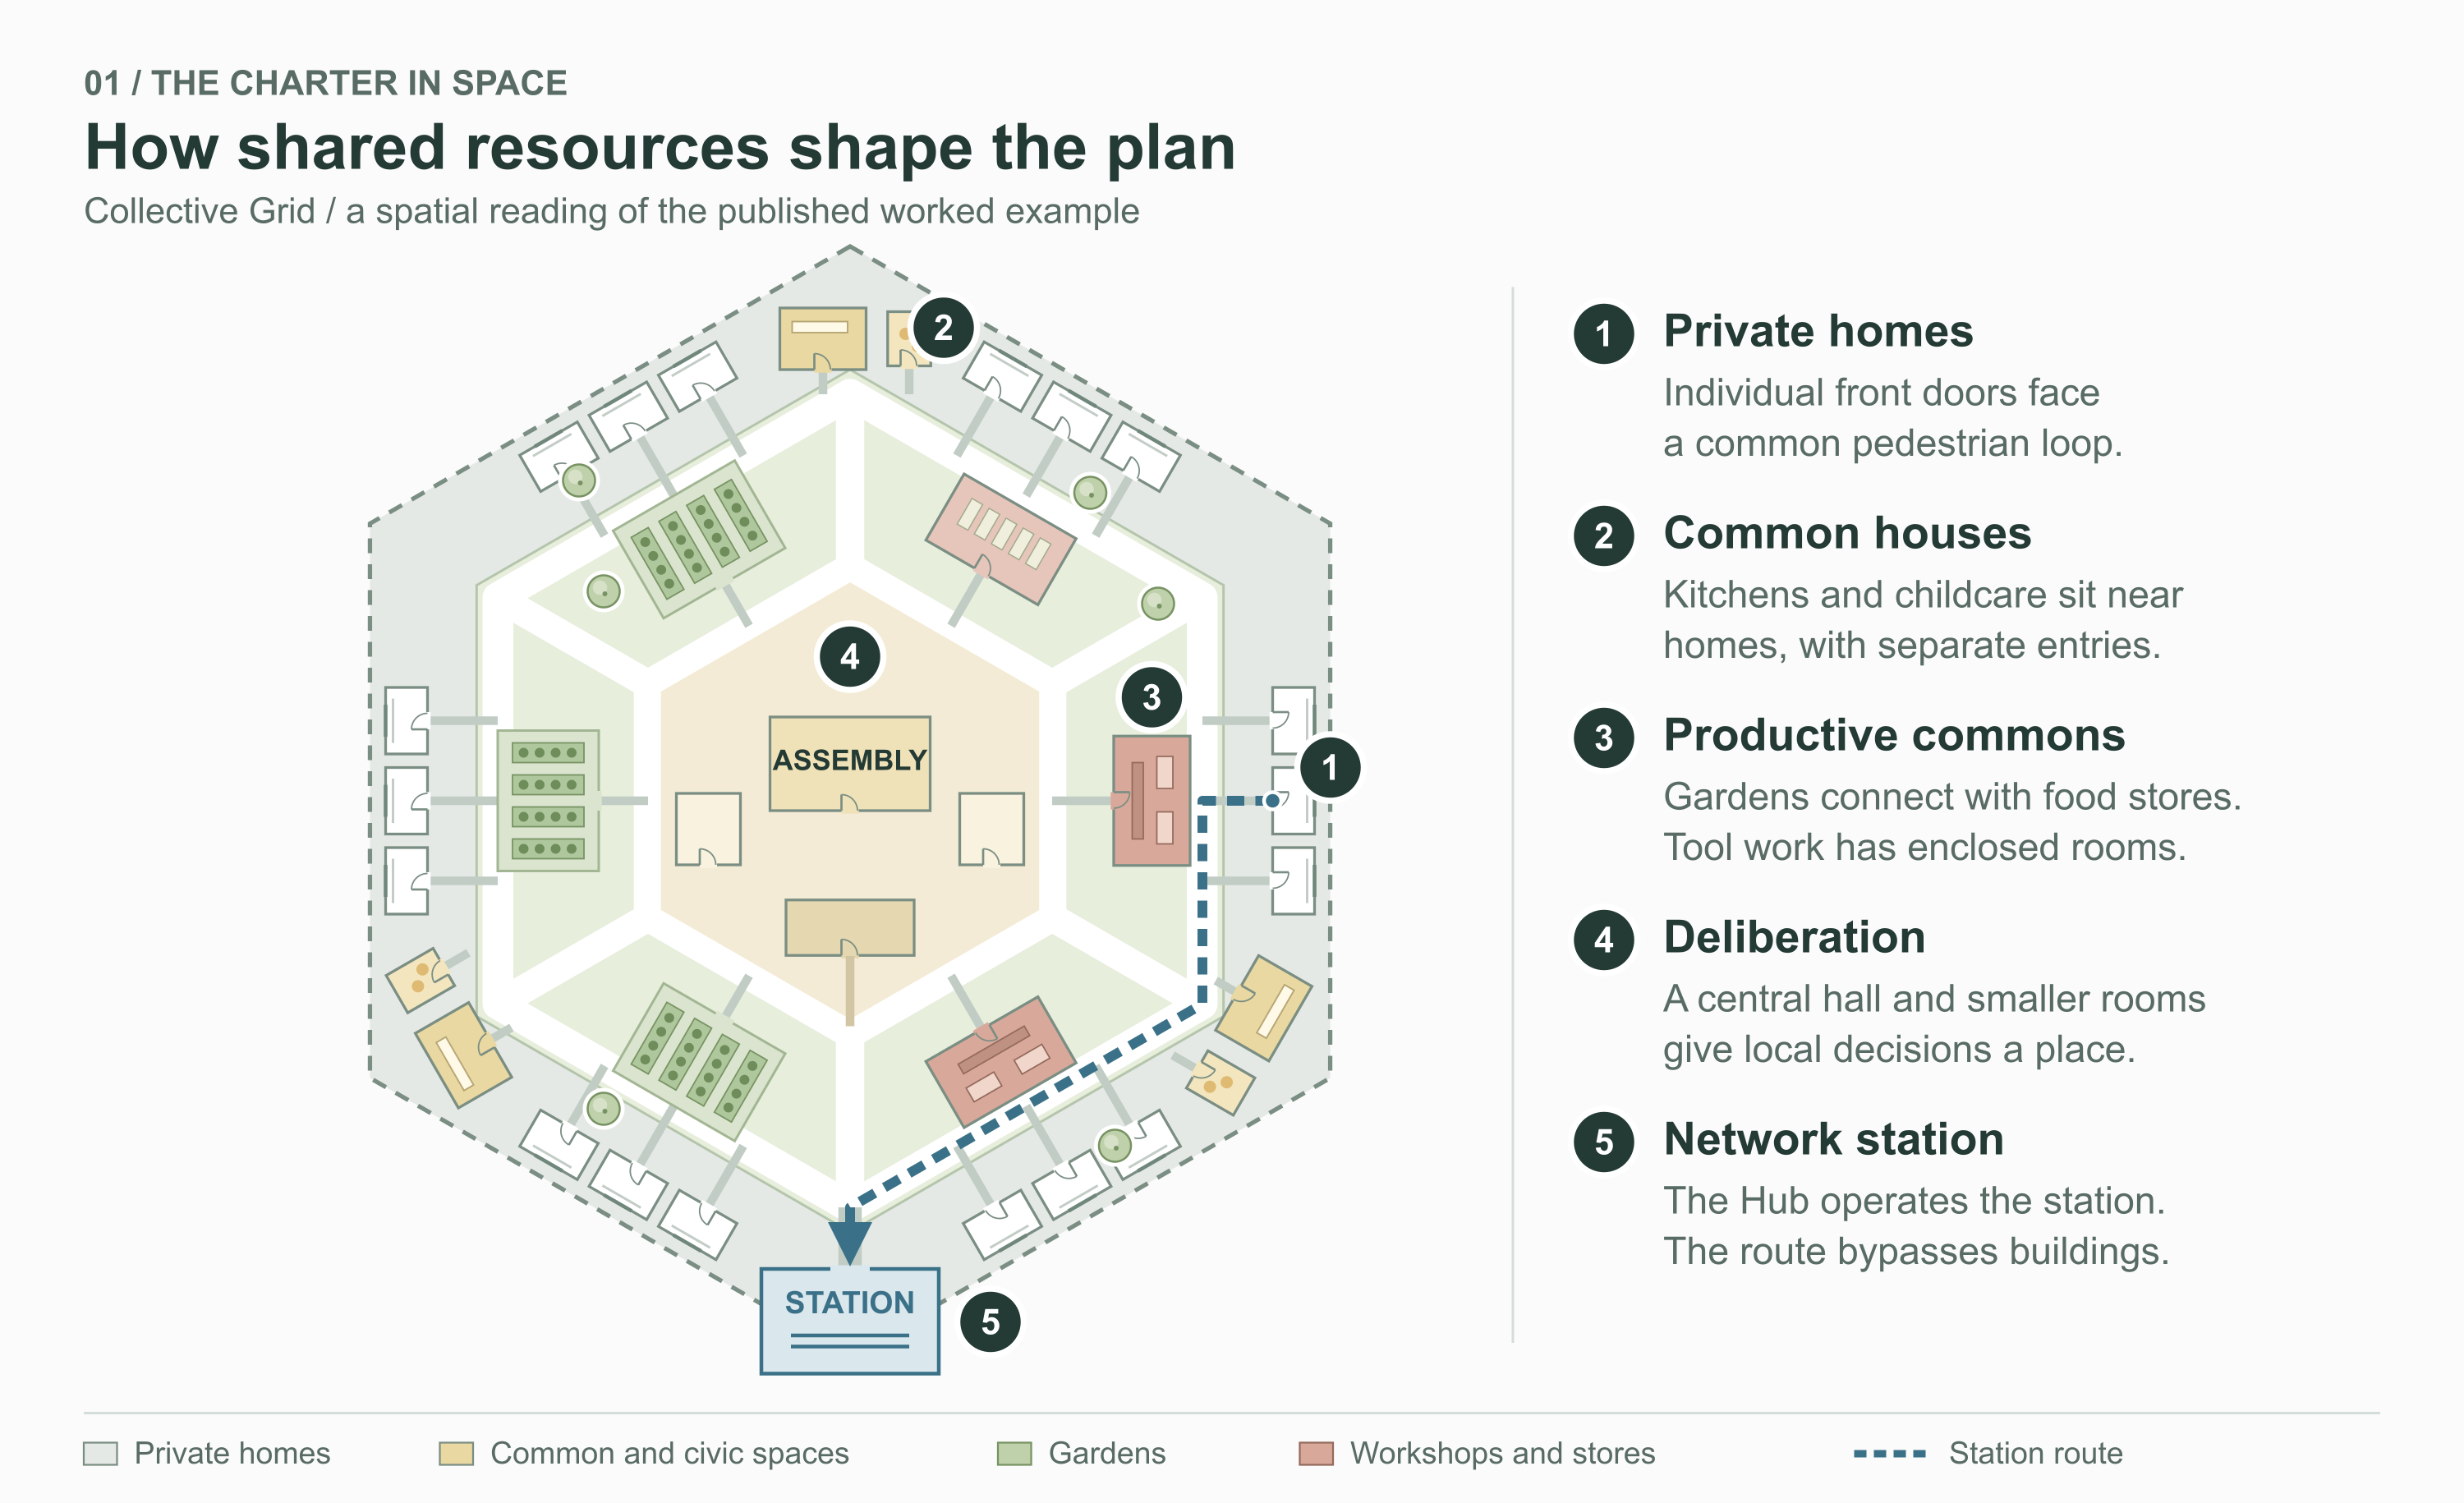
Motus Gridia, project by Shaan Khan. Contributor-supplied diagram prepared from the project whitepaper. 03Project2 min readCollective Grid: how a charter becomes a place
A proposal follows shared resources from the private front door to the commons, then out into a wider network.
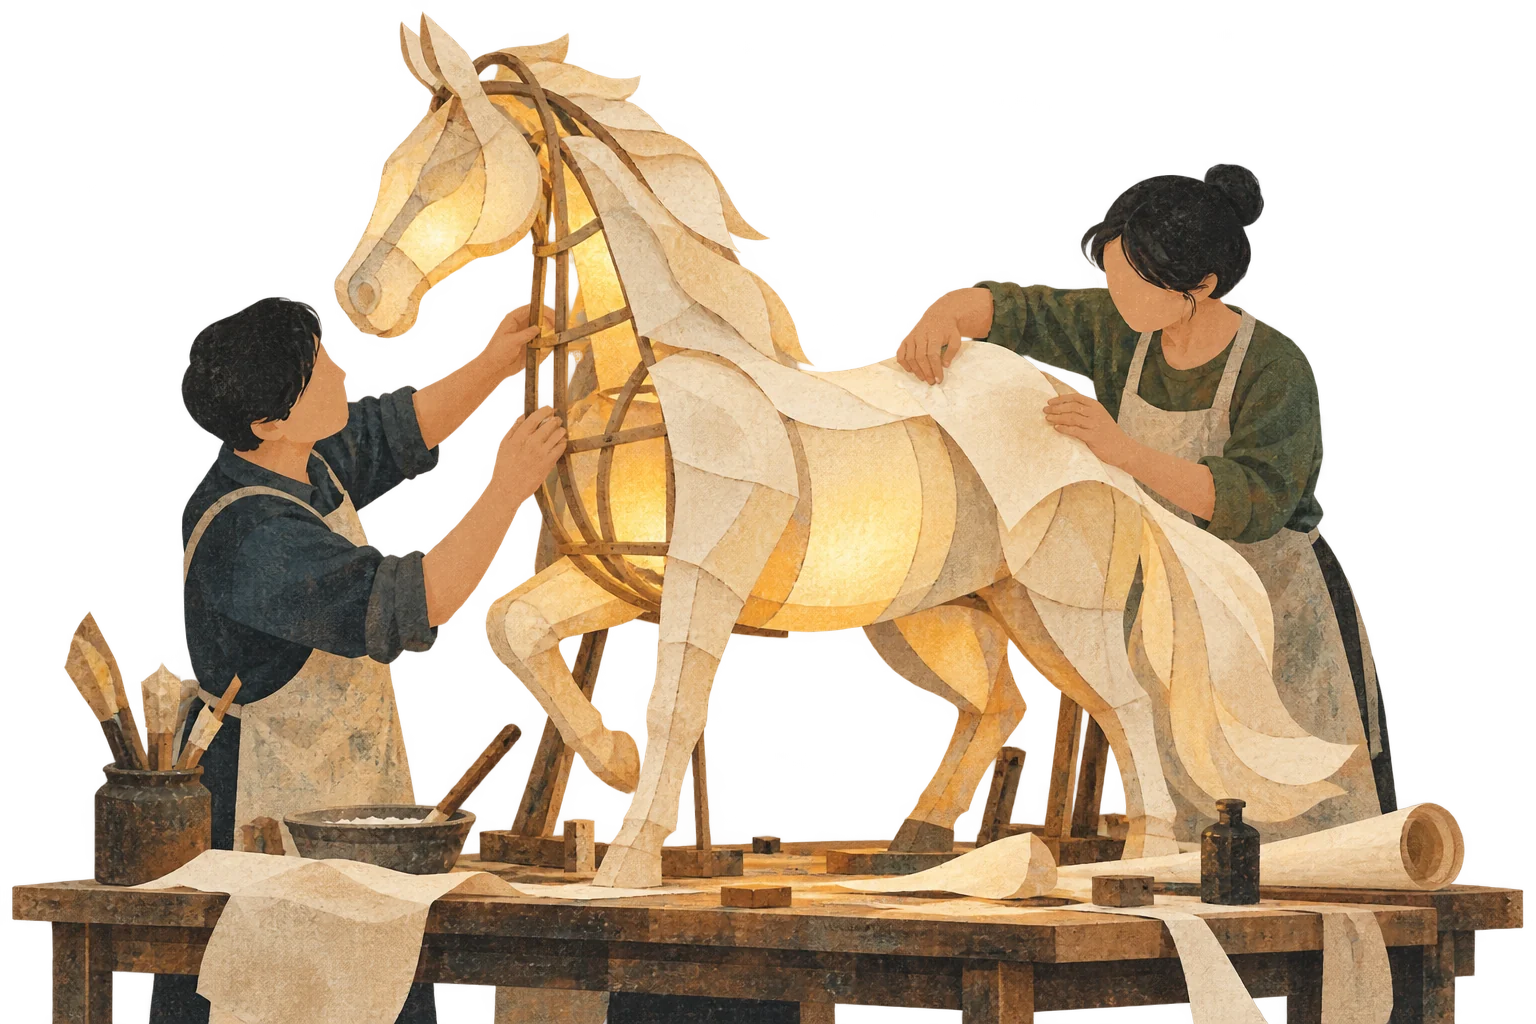
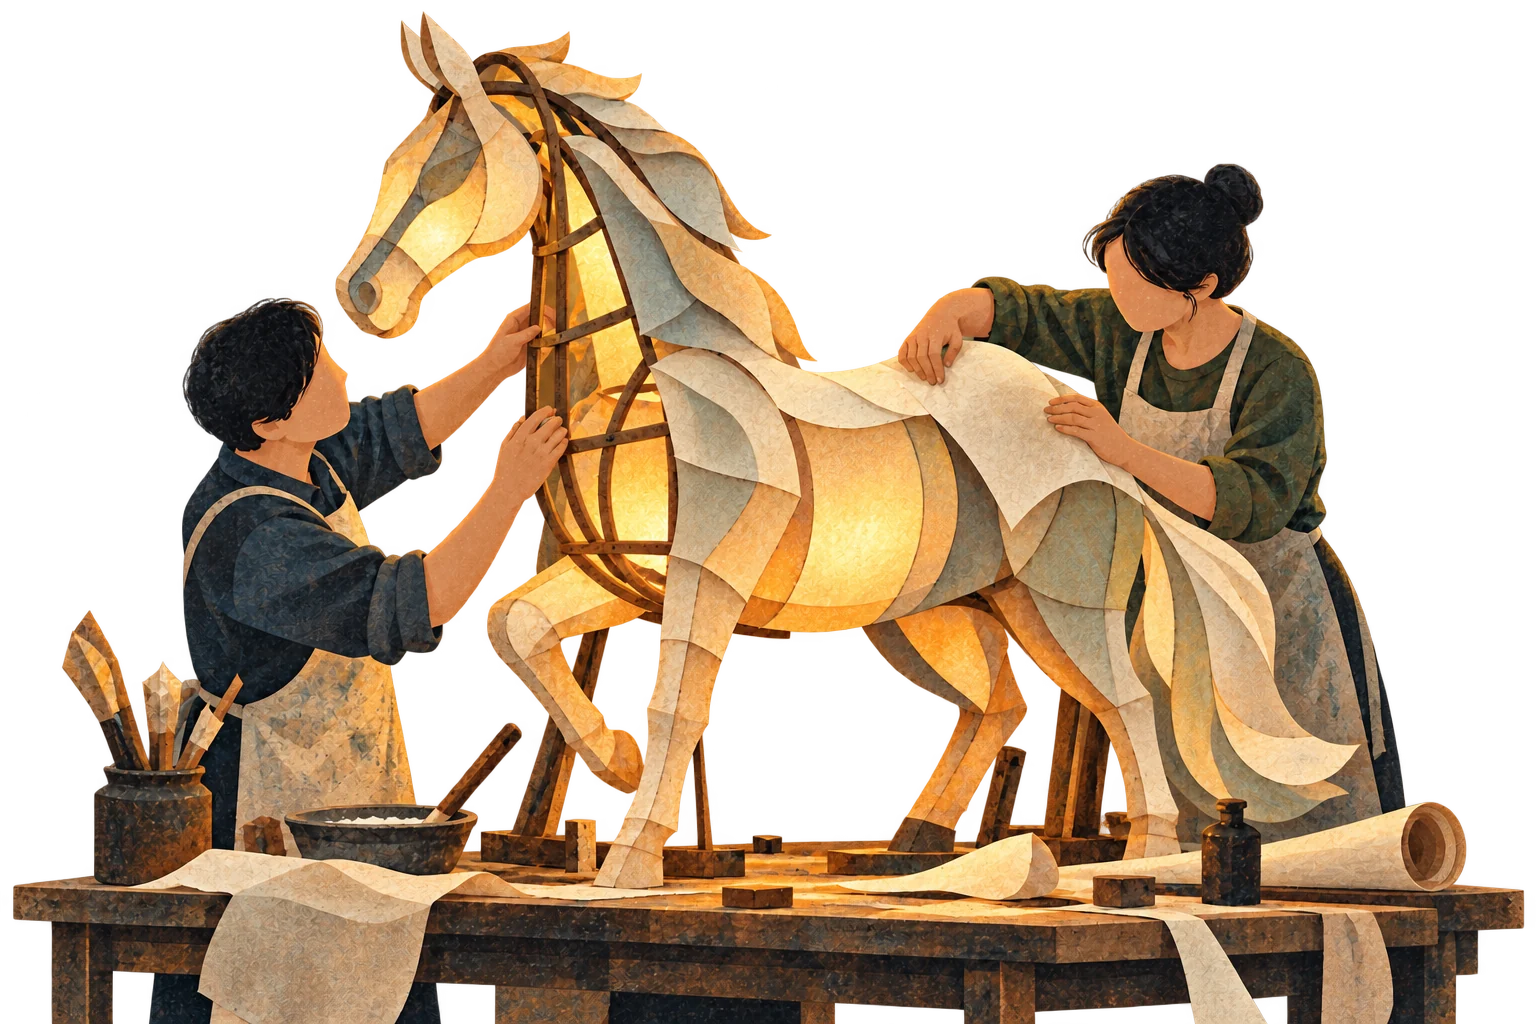
Shaan KhanRead project studyEditorial illustration / Field Assembly 04Field note4 min readMaking an illuminated zodiac figure
From steel frame to temporary landmark
Star Factory LanternRead field note

Editorial / Hemant Jindal
Editorial
A design can be encountered as more than a drawing. Someone enters it with a memory, moves through it with a purpose, or receives it as instructions for the next stage of work. What happens in that passage matters.
Siamak RajaeiRamsheh begins with the person an architect imagines. His first-person essay asks how that imagined person relates to someone who will actually experience a space. Uncertainty becomes a reason to pay closer attention, rather than something a better image can settle.
The PQSE House team moves from representation to the fitted room. Its contributor account asks where the building package, equipment and meal-service routines need to meet. The photographs show a fit-out; they do not establish how the spaces later performed.
The second half moves outwards, then into the workshop. Shaan Khan follows an unbuilt settlement proposal from a private front door to shared resources and a wider network. Its spatial relationships express a charter, not the experience of an existing community.
Star Factory Lantern follows the making of an illuminated figure through frame, surface, colour and light. The horse anchors the account; photographs of separate projects illustrate other processes and settings. It is a manufacturer's workshop account, not independent reporting of every stage of one installation.
Read together, the pieces keep asking what the next person encounters: an image, a room, a shared threshold, a set of instructions or a finished object. The design intention matters, but so do the handover and the limits of what each account can show.
Credits and reading notes
Edited by Hemant Jindal. Each contribution retains its own authorship, sources and stated limits.
- Siamak RajaeiRamsheh — Who Am I Designing For?: sources and credits
- PQSE House team — Where the modular kitchen meets the dining room: sources and credits
- Shaan Khan — Collective Grid: how a charter becomes a place: sources and credits
- Star Factory Lantern — Making an illuminated zodiac figure: sources and credits